Why Broken Arrow brick homes leak at the slab line
Written by the owner of Haikey Creek Masonry Waterproofing, Broken Arrow. Published 2026-09-27.
Brick veneer on a Broken Arrow house is a rain screen, not a waterproof wall. Every brick wall lets some water through the face and the joints in a hard storm. That water is supposed to run down the back of the brick, hit a flashing at the bottom, and leave through small open joints called weep holes spaced every two feet or so along the base course. Houses built here before the mid 2000s mostly have no weep holes and no flashing, so the water has nowhere to go but into the wall cavity and the framing. That is the single most common reason we get called to a 1980s or 1990s brick house with a wet bottom course, and the fix is a retrofit at $1,500 to $6,000, not another coat of sealer.
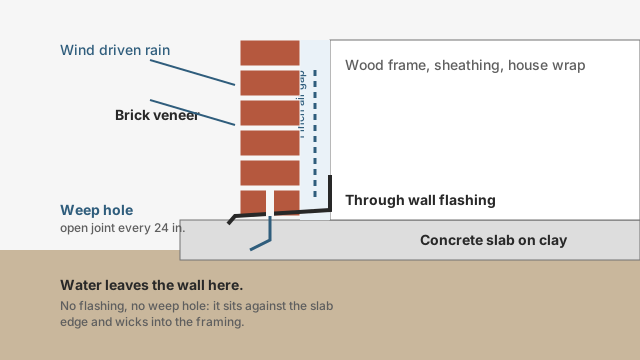
What a weep hole is actually doing
Brick and mortar absorb water. In a driving rain from the southwest, the kind that comes across Broken Arrow in May, a brick wall can take on gallons. Behind the brick there is an air gap of an inch or so, then the sheathing and house wrap on the wood frame. Water that gets through the brick runs down the inside face of the veneer, and at the bottom it needs a flashing to turn it back out and a gap to exit through.
The gap is the weep hole. On a house built to current code it is an open head joint, a small tube, or a rope wick at the base course and above every window and door. The Brick Industry Association technical notes on water penetration have described this drainage wall system for decades, and the residential code has required weep holes at a maximum spacing of 33 inches since the early 2000s.
Why so many houses here have none
Broken Arrow and the south Tulsa suburbs bricked tens of thousands of houses between 1975 and 2000, and the trade practice at the time was to set the first course tight to the slab with no flashing and no gaps. Masons were paid by the brick, inspectors were not looking for it, and the houses looked fine for twenty years. Then the clay under the slab did its work, joints opened, and the water that had always been getting in started arriving faster than the wall could dry.
On houses built after about 2005 the weep holes are usually there, and the problem is that somebody closed them. Painters caulk them, pest control companies foam them to keep insects out, and owners fill them thinking they are a defect. A closed weep hole is the same as none.
What it looks like from the outside
You can check your own house in five minutes. Look at the bottom two courses on the north and west walls after a rain.
- A dark band across the bottom courses that stays wet a day after the rest of the wall has dried
- White efflorescence bloom on the base course and nowhere else
- Mortar in the bottom joints that crumbles when you press it with a screwdriver
- No open vertical joints anywhere along the base course, or joints filled with caulk or foam
- Interior drywall or baseboard that is soft or stained on the outside walls
How the retrofit is done
A weep hole and flashing retrofit is done from the outside without touching the interior.
- Hose test the wall to confirm water is collecting at the base rather than entering at a window or a crack higher up.
- Cut out the first course of brick in sections of four to six feet, leaving the courses above supported.
- Clean the mortar droppings out of the cavity, which is usually packed solid at the bottom on older houses.
- Install a through wall flashing that laps up the sheathing and out over the slab edge with a drip.
- Relay the first course with open head joints every 24 inches, then repoint to match.
- Seal the elevation with a breathable silane and siloxane repellent once the mortar has cured.
What it costs and what moves the price
A retrofit runs $1,500 to $6,000 per house. A single story ranch where only two walls hold water sits at the low end; a two story house with all four elevations in clay and mortar packed cavities sits at the top. The full table is on the cost page. What you should not do is pay for sealer first. Sealing a wall that is wet from behind holds the water in, and the brick spalls within a couple of winters.
Sources
Questions this guide gets
- Can I just drill weep holes into my existing brick?
- Drilling holes helps a little and hurts nothing, but without a flashing behind them water still runs past the holes and into the slab edge. The retrofit adds the flashing, which is the part that actually turns the water out.
- Will the retrofit show?
- No. The relaid first course is repointed to match and the open joints are the same small gaps you see on any new brick house. Most people cannot find where the work was done a month later.
- Do I need weep holes above the windows too?
- Ideally yes, and we add them over openings when the lintel is out for replacement. On a house with only a wet base course, the bottom retrofit alone fixes the problem.
- How long does the work take?
- One to three days depending on how many walls are involved, plus a couple of weeks of cure time before the sealer goes on.
Have us look at your wall
Address, then what you see. A range off the published table and a time for the hose test.